

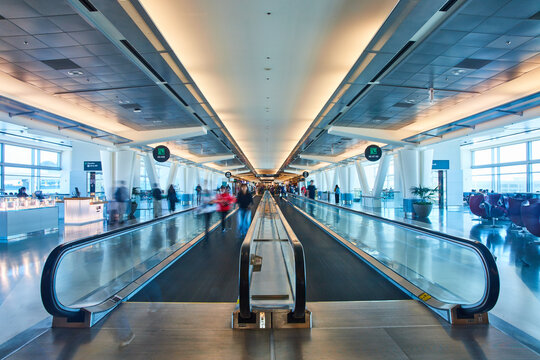

Moving walkways appear in airport concourses, malls and metro stations for one reason: carrying large numbers of people across a long horizontal distance. Not to make anyone faster, since most users slow their pace the moment they step on without noticing. In a departure hall the challenge is the length of the run; in a mall, every square metre of floor plan is earning money. This blog sets out how distance and peak-hour footfall determine the type and width you specify, and when an inclined unit is the better use of space.
Distance and Density Come Before Space
Before measuring the space available, settle two questions: how long is the horizontal run, and how many people cross it in the peak hour?
Capacity is the product of three things working together: surface width, operating speed, and how densely people stand. Standard units run at around 0.5 metres per second, a speed chosen for comfort and safety at the boarding points rather than for throughput. Raising speed is not the practical lever. The difference shows up in width, and in how evenly people flow on and off at the ends.
Vast Spaces: Moving Walkways in Airports and Transit Halls
In airport concourses and transport stations, the constraint is not a shortage of room. It is the length of the run and how unevenly it gets used: passenger numbers spike in short bursts after flights land, then fall away. Specifying against the daily average means recurring crowding in exactly those windows.
This is where the wider surface earns its cost. A surface that lets two people stand side by side, or one traveller stand beside a baggage trolley, raises capacity without adding a metre to the run. Common pallet widths fall between 800 and 1,200 mm, and the difference between those two ends is operational, not a minor specification detail.
Tight Spaces: When the Floor Plan Is the Constraint
In malls and multi-storey car parks the equation inverts. Floor plan here is a source of revenue, and every square metre given to circulation is taken from something else. The question becomes: what is the smallest footprint that makes the connection?
The Inclined Walkway: One Unit Instead of Two
An inclined moving walkway carries users between two levels on a gentle gradient, with no steps. One unit does what previously took an escalator to cover the level change plus a horizontal run to make the connection. The gain is in occupied floor area, and in shopping trolleys and pushchairs moving between floors without being lifted.
The trade-off is that inclined systems are structurally more demanding and call for higher support and safety provisions, which makes them a design-stage decision rather than a later addition.
What Changes in Qatar
The climate pushes pedestrian movement indoors for most of the year. Routes walked outside elsewhere become air-conditioned links between buildings, car parks and stations, so the internal run grows longer and the need for organised horizontal movement with it.
Mixed-use developments add a second layer. When a mall, a metro station and a car park sit inside one footprint, peaks from different sources overlap: an evening retail peak, and a peak tied to the station’s service pattern. A unit sized for one may not absorb both, which is why traffic planning belongs before the specification is fixed.
Choosing by Space, Not by Preference
Before requesting a technical proposal, settle:
- Horizontal run length, and the level difference if there is one.
- Users in the peak hour, not the daily average.
- What travels with the user: luggage, trolleys, wheelchairs.
- Floor area at both ends for people to gather before boarding and after stepping off.
- Service access required for routine maintenance.
The most common error is specifying against average movement, then finding the shortfall in the first peak season. The second is neglecting the ends, since crowding starts at the boarding and exit points before it appears on the surface.
Conclusion
Specifying a moving walkway starts with distance and peak-hour footfall rather than available space, and it is settled at design stage, not at procurement.
IET Solutions has supplied, installed and maintained moving walkways, elevators and escalators in the Qatari market since 2004. To discuss the right run for your project and set specifications against real usage, contact our team.
FAQs:
Do moving walkways actually save time?
Users tend to slow their pace once they step on, so the time saved against ordinary walking stays modest. The real value lies in moving large numbers across long distances in an organised way, and in reducing effort for anyone carrying luggage or pushing a trolley.
What is the practical difference between 800 mm and 1,200 mm?
The narrower surface suits a run used by one person at a time, and is adequate for low-traffic links. The wider surface lets two people stand side by side, or one user stand beside a trolley, raising peak-hour capacity without changing the length of the run.
When is an inclined walkway better than an escalator?
When a project needs two levels connected with trolleys or luggage moving between them, or when the floor plan is tight and one inclined unit delivers both connections. Large level changes over a short horizontal distance still suit an escalator better.
